Kordomiani Church
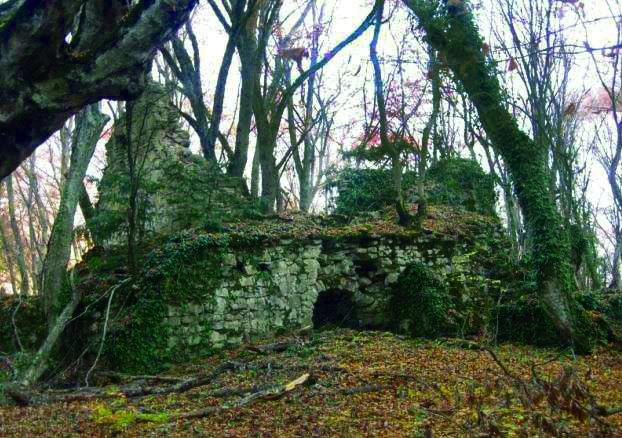
Kordomiani Church, a monument of Georgian architecture. It stands in a dense forest, 2–2.5 km south of the village of Kalauri, and dates back to the 8th–9th centuries.
The monument belongs to the “three-church basilica” type, yet it possesses distinctive features regarding its layout and architectural composition. Enclosed within the building's rectangular outer footprint (13.8 m × 10.5 m) is a cross-shaped church featuring a tripartite sanctuary and a three-sided surrounding area around the western part of the central space; the southern and northern wings of this area function as independent churches.
The church is built of cobblestone. Larger, relatively regular stones were used for the corners and architectural elements.
The central, main church features an unconventional design. It consists of a tall, elongated hall flanked to the south and north by relatively low yet quite deep aisles; due to their depth, these aisles created an axis perpendicular to the main axis of the building. The aisles are notably law, causing the cruciform outline of the plan to be imperfectly expressed in the spatial volume.
The central church has two entrances: one from the south and one from the west.
The sanctuary apse is u-shaped in plan. It was illuminated by a wide, tall window. Flanking the sanctuary are two rectangular chambers: the prothesis and the diaconicon. Each is accessed from the west, specifically, from the aisle corresponding to the central space.
Both aisles of the central church are covered by stone vaulting, consisting of two intersecting vaults meeting at a right angle. Each aisle opens into the main church space via a u-shaped arch. In addition to the sanctuary window, there is a wide, tall window in the west wall.
The south and north churches are identical to one another. They end in straight eastern walls, each containing a flat niche topped by a u-shaped arch, serving in place of an apse. A wide entrance with a u-shaped arch is located in the south wall of the southern church.
Both churches are covered by vaults.
The area on the west has an entrance on its western side. A large section of its vault has collapsed. On the east, it rested on a ledge projecting from the main church's western wall, while on the west, it rested against the western wall itself.
The church originally featured a two-tiered, shelf-like cornice, a small fragment of which remains on the southern façade.
At a later date, a large, rectangular structure (7.9 × 5 m) was added to the south side of the church; only its ruins have survived.
About 30 meters east of the basilica lies a burial vault constructed of large cobblestones and lime mortar. A significant portion of the structure is underground. The part that remains above ground (approximately 1.5 m in height) is so heavily covered with soil and vegetation that it resembles a pile of stones.
Literature: საქართველოს ისტორიისა და კულტურის ძეგლთა აღწერილობა, ტ. 1-I, თბ. 2013.
T. Dvali