Kondoli Baptist Church
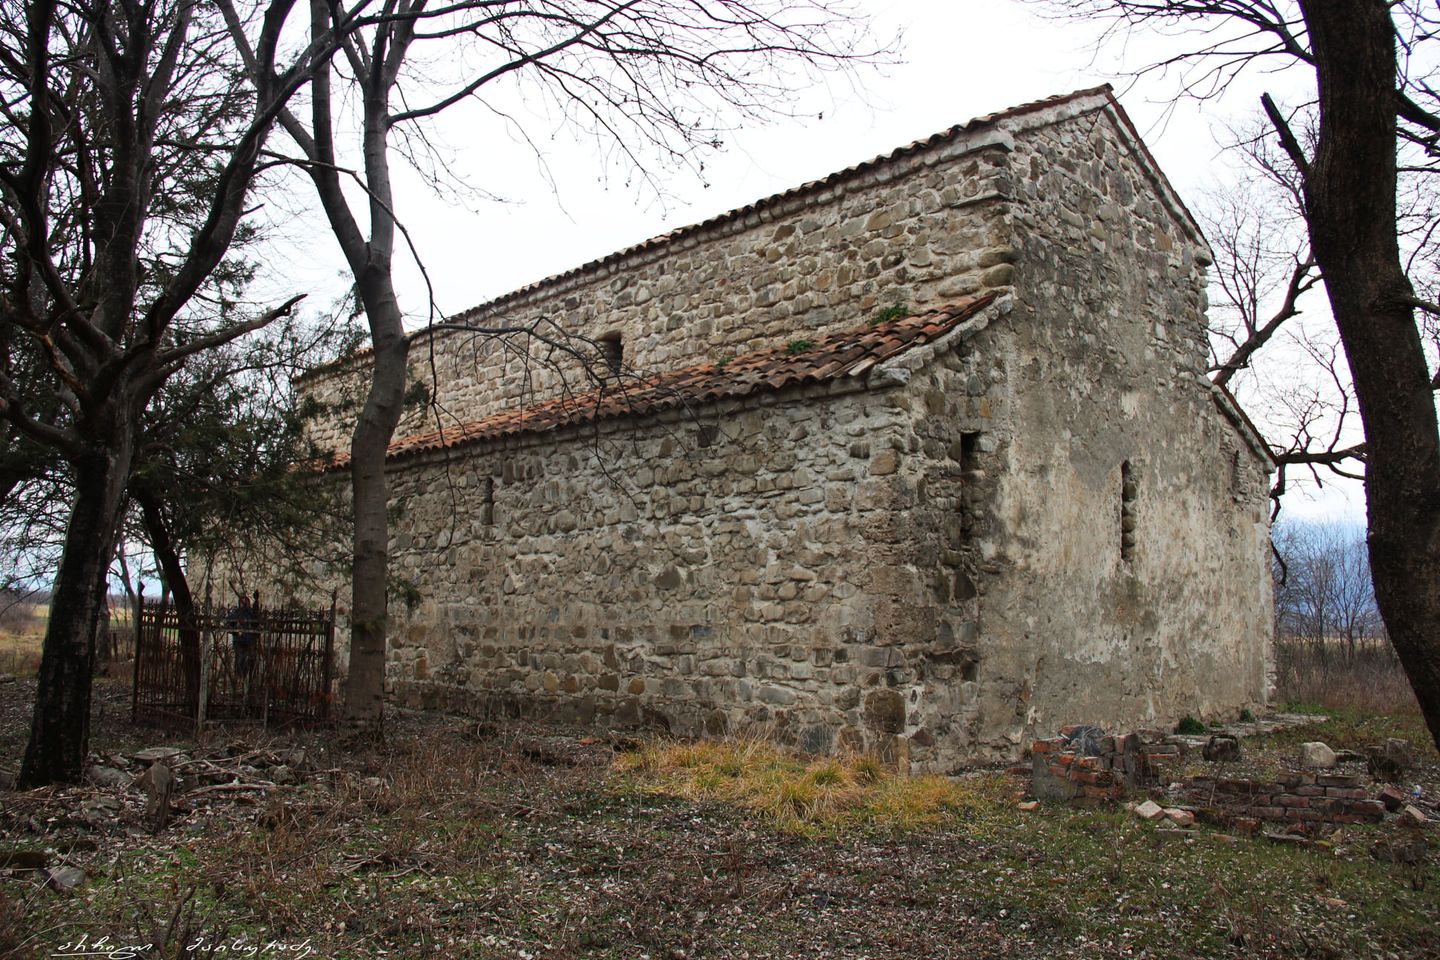
Kondoli Baptist Church, a monument of Georgian architecture of the 6th century. It is a three-nave basilica, which is erected on the northern outskirts of the village of Kondoli. It is a narrow, elongated building, divided into three naves by two pairs of rectangular pillars. The building has been renovated several times, so its original appearance (especially in some places) has been significantly changed. The last significant renovation of the building was carried out in the 19th century. It was renovated in 2005-2006 (architect M. Gelashvili). The monument is built with uneven rows of cobblestones. The entrances are on the west and south. The latter has been preserved almost in its original form. The central nave is narrow and relatively high. It is covered with a semicircular vault, which rests on three pointed arches. The side naves are especially narrow. The central nave is connected to the side naves by three arched bays. On the east side, it ends with a deep, round apse, with an arched window in the center. In addition to this window, the middle nave is illuminated by three smaller rectangular windows. Later, the altar was raised two steps above the floor of the nave. The floor of the altar rises about 2 m above the line of the apse's sides and is surrounded by a two-step semicircular pulpit. There is a four-aisled trapezium in the altar. The side naves end in a straight wall to the east. Both naves are roofed with a low-pitched vault. The external forms of the building do not appear to have undergone any significant changes. The walls were finished the later (possibly 17th century) period two-tiered cornice.
Literature: საქართველოს ისტორიისა და კულტურის ძეგლთა აღწერილობა, წგ. 1II თბ., 2015.
T. Gersamia